


6552 Dominica DR 101
NAPLES, FL 34113
$709,900
Active
Beds
3
Baths
2
(2F 0H)
Living Area (sqft)
2,214
Year Built
2016
Description
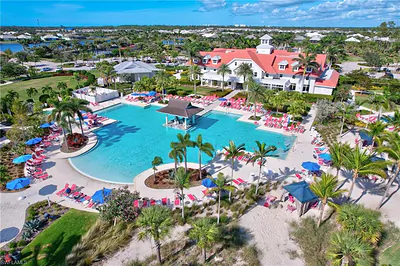
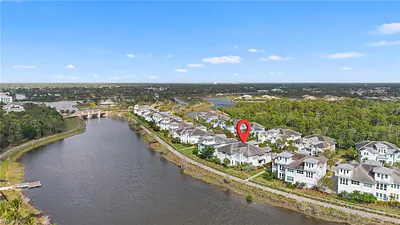
Welcome back to this ideal ground-floor coach home in The Isles of Collier Preserve, offering 1,621 sq. ft. of single-level living, featuring three bedrooms, two bathrooms, and a private, attached two-car garage. This garage is a dedicated enthusiast's space, featuring a durable epoxy floor and an installed lift (which stays), which strategically allows for the storage of a third vehicle and a golf cart while providing effortless, zero-step access. The highly functional open floor plan showcases premium aesthetics like plank-style porcelain tile, crown molding, quartz countertops, and impact-resistant windows. The spacious lanai is perfect for entertaining, accommodating dining for 6-8 guests while offering privacy and serene preserve views where abundant wildlife is your closest neighbor. Residents benefit from The Isles Club’s robust amenities, including the resort and lap pools, fitness center, 14 pickleball courts, and the on-site Overlook Bar & Grill, all strategically located adjacent to the National Pickleball Championship courts and less than five miles from Downtown Naples.
Property Details
MLS Area
—
Property Type
Residential
/ Low Rise (1-3)
Listing Type
sale
Listing ID
225082228


Listing courtesy of
Realty One Group MVP
MLS #225082228
The source of this real property information is the copyrighted and proprietary database compilation of the M.L.S. of Naples, Inc. Copyright 2026 M.L.S. of Naples, Inc. All rights reserved. The accuracy of this information is not warranted or guaranteed. This information should be independently verified if any person intends to engage in a transaction in reliance upon it.
IDX information is provided exclusively for consumers' personal, non-commercial use and may not be used for any purpose other than to identify prospective properties consumers may be interested in purchasing. Information deemed reliable but not guaranteed to be accurate. Listing information updated daily.
Data last updated July 9, 2026 5:30 PM ET.
Location
Features
Appliances
8
items
- Dishwasher
- Disposal
- Range
- Dryer
- Microwave
- Refrigerator/ Freezer
- Self Cleaning Oven
- Double Oven
Architectural Style
1
item
- Low Rise (1 3)
Association Amenities
21
items
- Clubhouse
- Pool
- Pickleball
- Park
- Sauna
- Restaurant
- Bocce Court
- Community Room
- Streetlight
- Underground Utility
- Internet Access
- Basketball Court
- Fitness Center
- Bike And Jog Path
- Dog Park
- Spa/Hot Tub
- Fishing Pier
- Play Area
- Sidewalk
- Tennis Court(S)
- Hobby Room
Building Features
1
item
- Dsl/Cable Available
Community Features
11
items
- Pool
- Gated
- Sidewalks
- Fishing
- Clubhouse
- Restaurant
- Park
- Street Lights
- Fitness Center
- Dog Park
- Tennis Court(S)
Construction Materials
2
items
- Stucco
- Concrete Block
Cooling
2
items
- Central Electric
- Ceiling Fan(S)
Door Features
1
item
- French Doors
Exterior Features
1
item
- Screened Lanai/Porch
Flooring
1
item
- Tile
Foundation Details
1
item
- Concrete Block
Heating
1
item
- Central Electric
Interior Features
7
items
- Fire Sprinkler
- Walk In Closet(S)
- Built In Cabinets
- Smoke Detectors
- Laundry Tub
- French Doors
- Tray Ceiling(S)
Lot Features
1
item
- Zero Lot Line
Otherstructures
1
item
- Tennis Court(S)
Parking Features
1
item
- Attached
Pets Allowed
1
item
- Limits
Pool Features
1
item
- Community
Road Surface Type
1
item
- Paved
Roof
1
item
- Tile
Security Features
4
items
- Smoke Detector(S)
- Fire Sprinkler System
- Security System
- Gated Community
View
3
items
- Preserve
- Trees/ Woods
- Landscaped Area
Water Source
1
item
- Central
3D View
Similar Properties
See all listings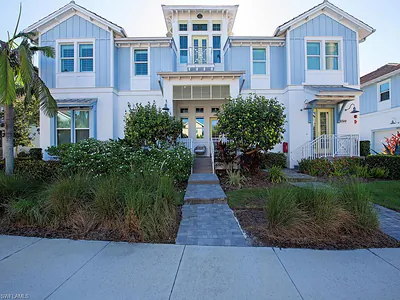
6544 DOMINICA DR 202
#202
$1,050,000
3 bd • 3 ba
• 2781 Square Feet
Courtesy of William Raveis Real Estate
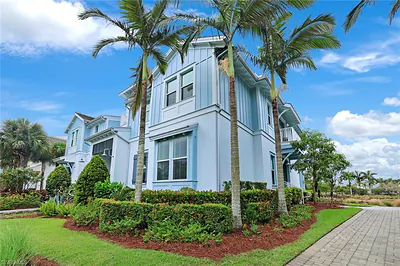
6549 Dominica DR 101
#101
$785,000
3 bd • 3 ba
• 2214 Square Feet
Courtesy of William Raveis Real Estate
6553 Dominica DR 101
#101
$795,000
3 bd • 3 ba
• 2214 Square Feet
Courtesy of John R Wood Properties
6553 Dominica DR 202
#202
$1,099,000
3 bd • 3 ba
• 2781 Square Feet
Courtesy of ENGEL & VOELKERS NAPLES
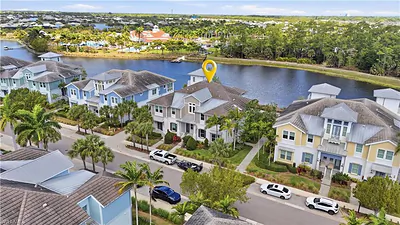
6565 Dominica DR 101
#101
$595,000
3 bd • 2 ba
• 1621 Square Feet
Courtesy of Coldwell Banker Realty
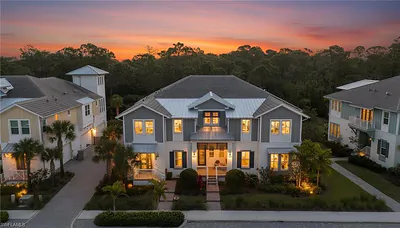
6532 Dominica DR 202
#202
$1,150,000
3 bd • 3 ba
• 2571 Square Feet
Courtesy of John R Wood Properties
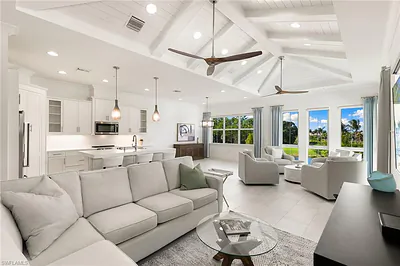
6585 Dominica DR 201
#201
$795,000
2 bd • 2 ba
• 2066 Square Feet
Courtesy of Premier Sotheby's Int'l Realty
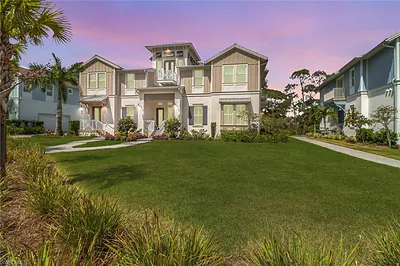
6509 Dominica DR 101
#101
$845,000
3 bd • 3 ba
• 2214 Square Feet
Courtesy of Alfred Robbins Realty Group